

933 Watercourse Court, Nashville, TN 37214
See all 48 photos
933 Watercourse Court, Nashville, TN 37214
REQUEST A TOUR If you would like to see this home without being there in person, select the "Virtual Tour" option and your agent will contact you to discuss available opportunities.
In-PersonVirtual Tour
Listed by Brandi Marshall • M/I HOMES OF NASHVILLE LLC
$ 549,990
Est. payment /mo
Save
Open Sat 12PM-4PM

933 Watercourse Court Nashville, TN 37214

3 Beds

3 Baths

2,442 SqFt


Open House

Sat Nov 21, 12:00pm - 4:00pm

Sun Nov 22, 12:00pm - 4:00pm

UPDATED:

Key Details

Property Type Single Family Home

Sub Type Single Family Residence

Listing Status Active

Purchase Type For Sale

Square Footage 2,442 sqft

Price per Sqft $225

Subdivision Pennington Mills

MLS Listing ID 3601648

Bedrooms 3

Full Baths 2

Half Baths 1

HOA Fees $80/mo

HOA Y/N Yes

Year Built 2025

Annual Tax Amount $3,500

Property Sub-Type Single Family Residence

Property Description

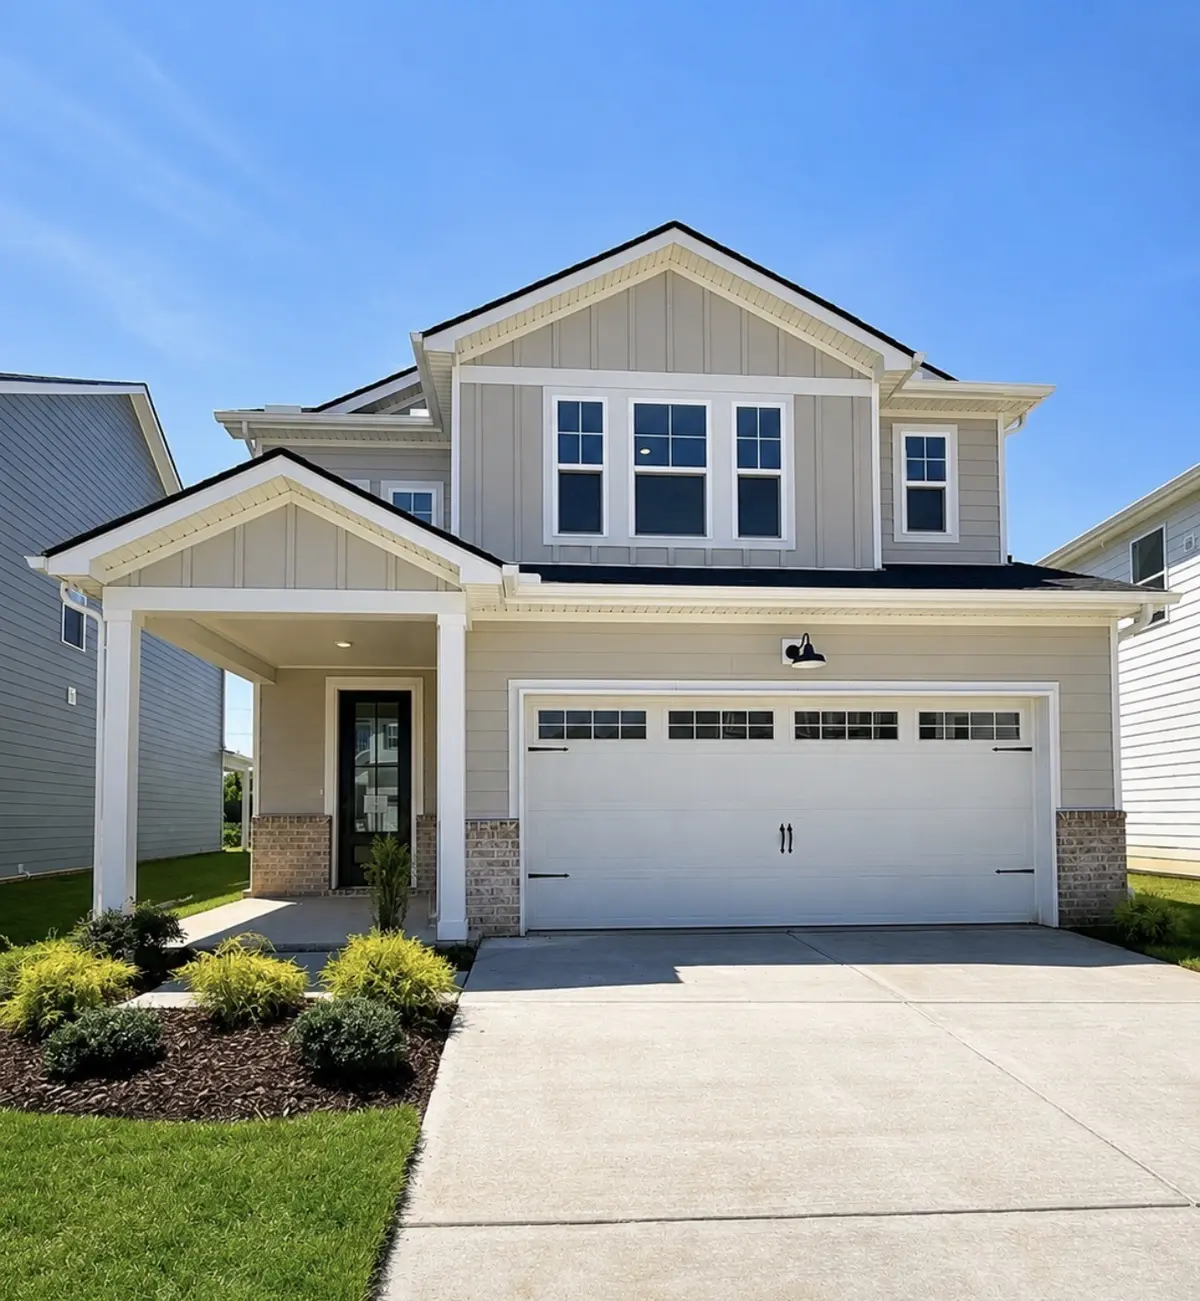
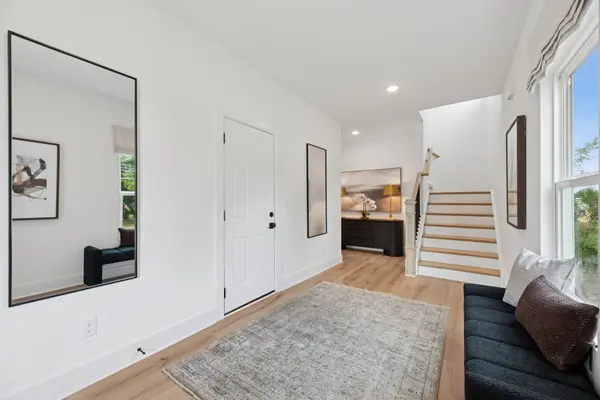
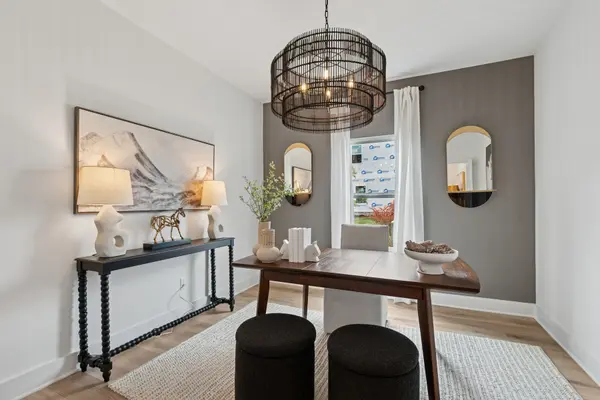
PRICED TO SELL + ONLY 4 HOMES REMAINING! Take advantage of closing cost assistance and fixed-rate financing options for permanent rate buydowns with Seller's approved lender, designed to help make your monthly payment more affordable. We'll work with you to structure an opportunity that fits your specific needs! Welcome to Pennington Mills, affectionately known as the “suburbs in the city.” This charming 42-home community is tucked away near the heart of Donelson, offering neighborhood living just minutes from Downtown Nashville, BNA Airport, shopping, dining, and entertainment. This Arcadia floorplan sits on one of the community's spacious homesites, offering incredible backyard potential for a future pool, outdoor kitchen, firepit, play area, garden, pets, or entertaining. An oversized covered patio extends your living space outdoors, while inside, the open-concept design features a generously sized living room and beautifully appointed kitchen with quartz countertops, modern finishes, and abundant workspace. A private first-floor office provides flexibility for working from home, studying, hobbies, or simply creating a quiet retreat. Upstairs, oversized secondary bedrooms and generous closets give everyone room to spread out. More space, more flexibility, and financing opportunities designed to help you get more home for your monthly payment. Schedule your showing today and let us be the first to welcome you home!

Location

State TN

County Davidson County

Interior

Interior Features Air Filter, Entrance Foyer, High Ceilings, Open Floorplan, Pantry, Walk-In Closet(s), High Speed Internet

Heating Central

Cooling Central Air

Flooring Carpet, Laminate, Tile

Fireplaces Number 1

Fireplace Y

Appliance Oven, Range, Dishwasher, Disposal, Microwave, Stainless Steel Appliance(s)

Exterior

Garage Spaces 2.0

Utilities Available Water Available

Amenities Available Sidewalks, Underground Utilities, Trail(s)

View Y/N false

Roof Type Asphalt

Private Pool false

Building

Lot Description Cul-De-Sac, Level

Story 2

Sewer Public Sewer

Water Public

Structure Type Fiber Cement,Brick

New Construction true

Schools

Elementary Schools Pennington Elementary

Middle Schools Two Rivers Middle

High Schools Mcgavock Comp High School

Others

Senior Community false

Special Listing Condition Standard


RealTracs IDX

Nearby Locations

GET IN TOUCH

Name
Phone*
Message

Go tour this home

933 Watercourse Court