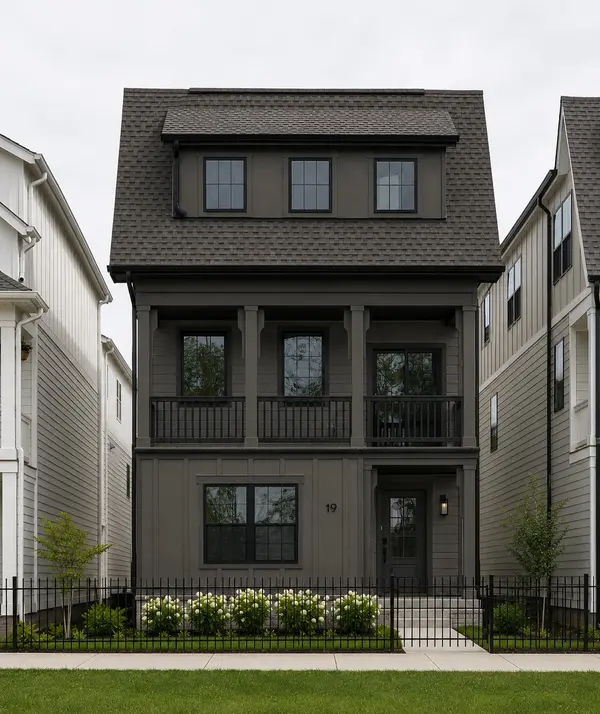


Bought with NONMLS
$583,000
$589,900
1.2%For more information regarding the value of a property, please contact us for a free consultation.
4 Beds
4 Baths
1,843 SqFt
SOLD DATE : 10/29/2026
Key Details
Sold Price $583,000
Property Type Single Family Home
Sub Type Horizontal Property Regime - Detached
Listing Status Sold
Purchase Type For Sale
Square Footage 1,843 sqft
Price per Sqft $316
Subdivision Highland Gardens
MLS Listing ID 3246437
Sold Date 10/29/26
Bedrooms 4
Full Baths 3
Half Baths 1
HOA Fees $204/mo
HOA Y/N Yes
Year Built 2025
Annual Tax Amount $1
Property Sub-Type Horizontal Property Regime - Detached
Property Description
NEW ELEVATION! Where downtown access meets gated privacy, Highland Gardens puts you just 10 minutes from the heart of the city in an architecturally distinctive cottage community. This boutique, gated neighborhood offers the security and character urban buyers want, without sacrificing space or ownership opportunity. Inside, delivers oversized bedrooms and an expansive second-floor living, dining, and kitchen layout designed for real connection and effortless entertaining. The open-concept main level flows seamlessly to a private covered deck, while the first-floor flex bedroom creates options for guests, a home office, or multigenerational living. Upstairs, the spacious primary suite offers a true retreat with generous closet space and a well-appointed bath. With a two-car garage, thoughtful storage throughout.
Location
State TN
County Davidson County
Rooms
Main Level Bedrooms 1
Interior
Interior Features Ceiling Fan(s), Extra Closets, High Ceilings, Open Floorplan, Pantry, Walk-In Closet(s)
Heating Natural Gas
Cooling Central Air
Flooring Laminate, Tile
Fireplace N
Appliance Dishwasher, Disposal, Microwave, Refrigerator, Gas Oven, Gas Range
Exterior
Exterior Feature Balcony, Smart Lock(s)
Garage Spaces 2.0
Utilities Available Natural Gas Available, Water Available
Amenities Available Gated, Sidewalks, Underground Utilities
View Y/N false
Private Pool false
Building
Lot Description Level
Story 3
Sewer Public Sewer
Water Public
Structure Type Fiber Cement,Brick
New Construction true
Schools
Elementary Schools Tom Joy Elementary
Middle Schools Jere Baxter Middle
High Schools Maplewood Comp High School
Others
HOA Fee Include Maintenance Grounds,Trash
Senior Community false
Special Listing Condition Standard
Read Less Info
Want to know what your home might be worth? Contact us for a FREE valuation!

Our team is ready to help you sell your home for the highest possible price ASAP

© 2026 Listings courtesy of RealTrac as distributed by MLS GRID. All Rights Reserved.
Nearby Locations