Bought with Jessica Huggett
$675,000
$675,000
For more information regarding the value of a property, please contact us for a free consultation.
3 Beds
3 Baths
2,805 SqFt
SOLD DATE : 11/17/2026
Key Details
Sold Price $675,000
Property Type Single Family Home
Sub Type Single Family Residence
Listing Status Sold
Purchase Type For Sale
Square Footage 2,805 sqft
Price per Sqft $240
Subdivision Parkhaven Community 55+
MLS Listing ID 3528940
Sold Date 11/17/26
Bedrooms 3
Full Baths 3
HOA Fees $375/mo
HOA Y/N Yes
Year Built 2023
Annual Tax Amount $4,578
Property Sub-Type Single Family Residence
Property Description
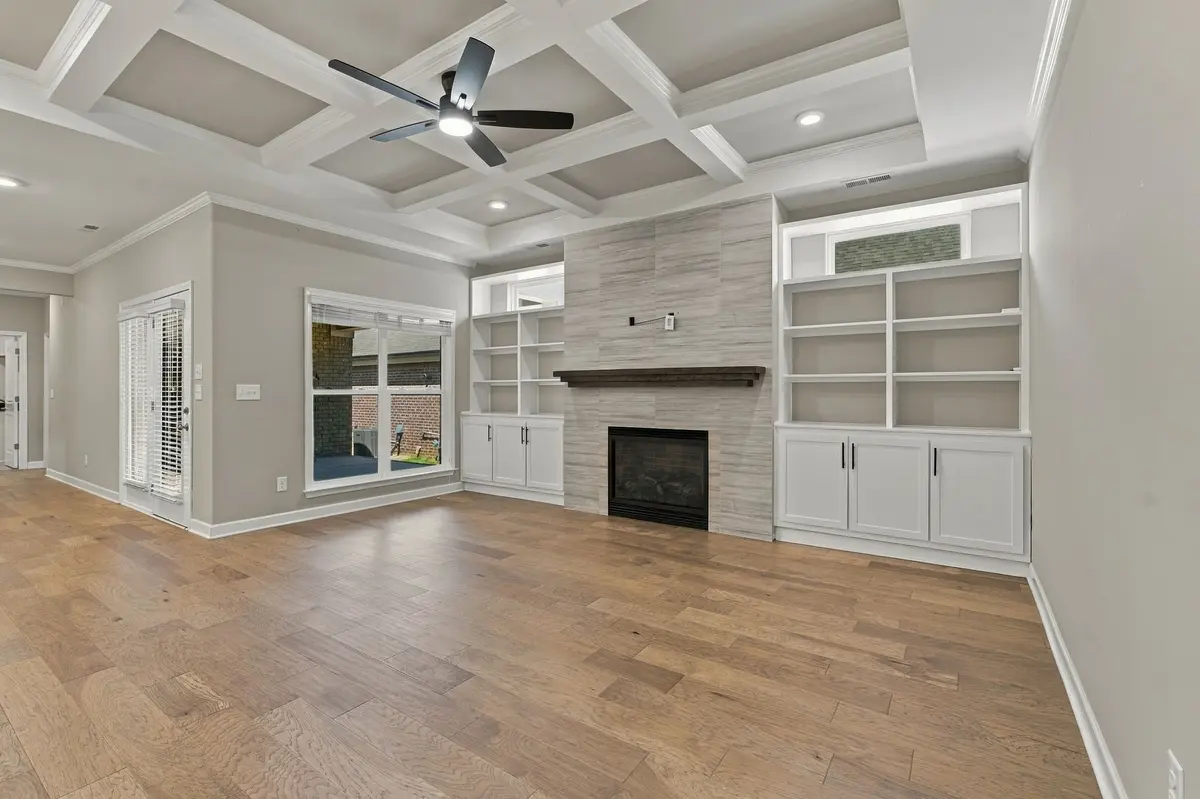
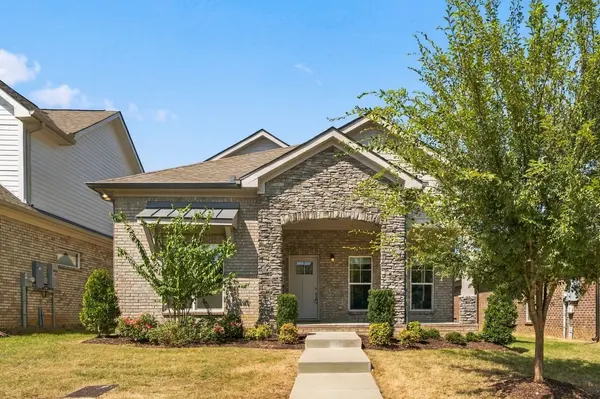
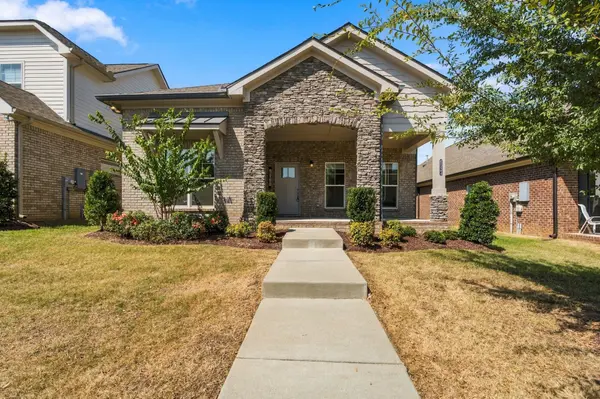
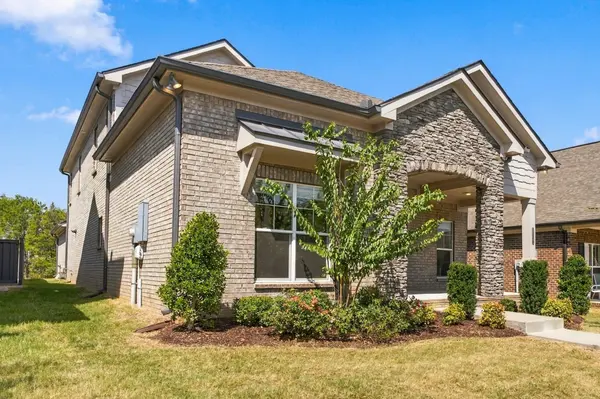
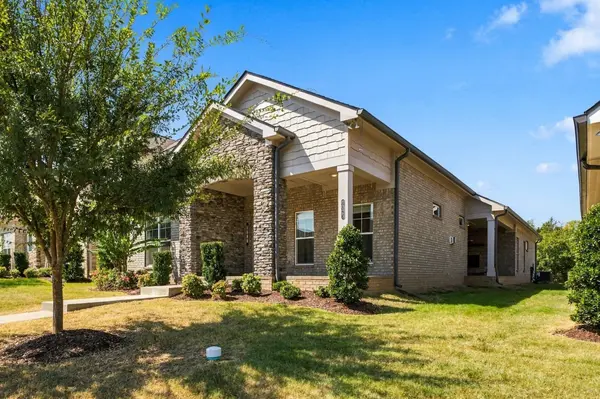
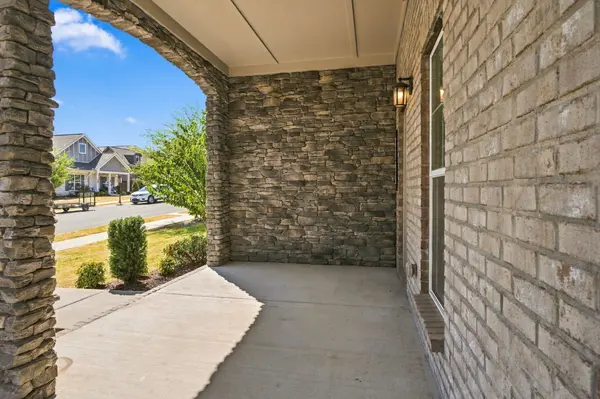
**Accepting back-up offers, current offer has a 48 hour kick-out clause in effect** Welcome to Parkhaven, Nashville's newest 55+ active adult community in Hermitage, TN. This Richland B plan features a 3 car garage and is located in a premium location in the community on a premium lot. Enjoy single level living, as the owner's suite, laundry and living areas are all located on the main level. The primary suite features a large walk-in shower and soaking tub, dual vanities and a custom walk-in closet. The laundry room is just outside the primary bedroom and includes cabinetry and a sink. You will also find a guest bedroom on the main level with a large closet, as well as a bright home office/den. This home features custom carpentry and thoughtful upgrades throughout. You'll enjoy open concept living at it's best as the kitchen features a large island that's open to the living area which features beautiful coffered ceiling detail, a gas fireplace and custom built in cabinetry. Your open living area opens to your large covered side patio with an outdoor gas fireplace, a beautiful natural cedar mantel, electric and high-speed internet connection for your television, and a natural gas line hookup for your outdoor kitchen. Upstairs you will find a large bonus space, generous walk-in storage, an additional guest bedroom with it's own walk-in closet and a full bathroom. Parkhaven community is located minutes from the Airport, Downtown, Lakes, Parks and our main gate is located just outside of the Stones River Greenway trailhead. Amenities feature a clubhouse with a large community room and kitchen, several multi-purpose rooms, 2 fitness rooms, an outdoor saltwater pool, pickleball, tennis courts, bocce ball, a library and a walking trail. The community is gated and also includes 2 dog parks and sidewalks throughout!
Location
State TN
County Davidson County
Rooms
Main Level Bedrooms 2
Interior
Interior Features Built-in Features, Ceiling Fan(s), Extra Closets, Open Floorplan, Pantry, Walk-In Closet(s)
Heating Central, Natural Gas
Cooling Central Air, Electric
Flooring Carpet, Wood, Tile
Fireplaces Number 2
Fireplace Y
Appliance Dishwasher, Disposal, Microwave, Built-In Electric Oven, Cooktop
Exterior
Garage Spaces 3.0
Utilities Available Electricity Available, Natural Gas Available, Water Available
Amenities Available Fifty Five and Up Community, Clubhouse, Dog Park, Fitness Center, Gated, Pickleball Court(s), Pool, Sidewalks, Tennis Court(s), Underground Utilities, Trail(s)
View Y/N false
Roof Type Asphalt
Private Pool false
Building
Story 2
Sewer Public Sewer
Water Public
Structure Type Brick,Hardboard Siding
New Construction false
Schools
Elementary Schools Hermitage Elementary
Middle Schools Donelson Middle
High Schools Mcgavock Comp High School
Others
HOA Fee Include Maintenance Grounds,Recreation Facilities,Trash
Senior Community true
Special Listing Condition Standard
Read Less Info
Want to know what your home might be worth? Contact us for a FREE valuation!

Our team is ready to help you sell your home for the highest possible price ASAP

© 2026 Listings courtesy of RealTrac as distributed by MLS GRID. All Rights Reserved.
Nearby Locations