
Bought with Jessi Sgarlata
$348,000
$349,900
0.5%For more information regarding the value of a property, please contact us for a free consultation.
2 Beds
1 Bath
825 SqFt
SOLD DATE : 11/17/2026
Key Details
Sold Price $348,000
Property Type Single Family Home
Sub Type Single Family Residence
Listing Status Sold
Purchase Type For Sale
Square Footage 825 sqft
Price per Sqft $421
Subdivision Eva Mor Heights
MLS Listing ID 3593099
Sold Date 11/17/26
Bedrooms 2
Full Baths 1
HOA Y/N No
Year Built 1955
Annual Tax Amount $2,067
Lot Size 0.290 Acres
Acres 0.29
Lot Dimensions 65 X 195
Property Sub-Type Single Family Residence
Property Description
There's a certain kind of house Nashville doesn't build anymore, and this is one of them. Painted white brick, warm brown shutters, a timber-truss portico over the front door, and hardwoods overhead that stood tall here long before anybody thought of Donelson as the place to be.
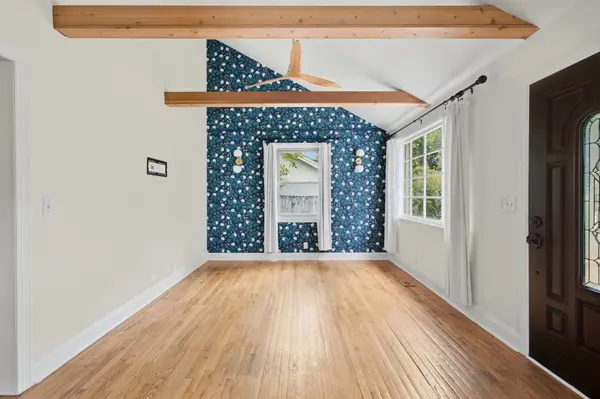
Two bedrooms, one bath, open floor plan, just waiting for you to make it your own.
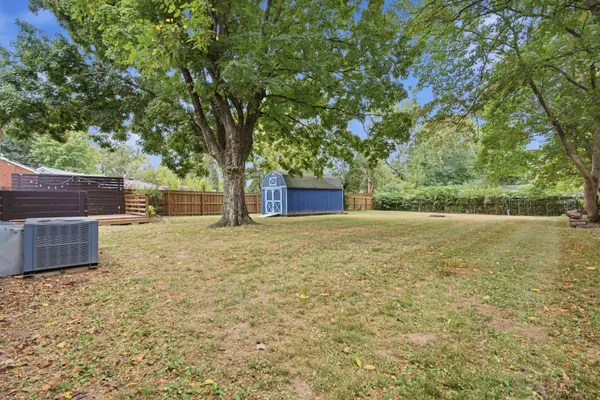
But it's the back yard that'll get you. Big, fully fenced, with a deck and storage building already standing at the edge of it. Room for tomatoes and a fire pit, a table long enough for everybody, and a dog with somewhere to go. Space like that, this close in, gets harder to find every year.
And you land right in the good part of Donelson. Troll House Cottage for coffee and something warm from the case, a quarter mile up the street. Nectar: Urban Cantina for tacos on the patio with music playing, about the same the other direction. Caliber Coffee has the lights on by six. Midnight Oil keeps the pizza coming late on weekends, Edley's Bar-B-Que sits a mile out, and Nicoletto's and Daddy's Hot Chicken handle the rest of the week.
The airport's four miles. Opryland Hotel, five. Lower Broadway about eight, straight down I-40 — close enough for a night out, far enough for a peaceful sleep.
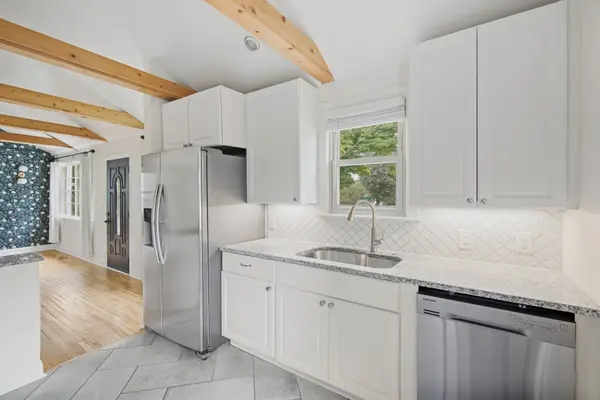
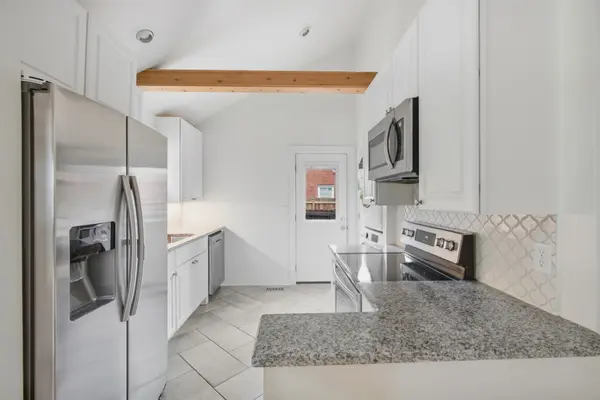
All appliances, including washer and dryer, and window coverings convey. No HOA.
Location
State TN
County Davidson County
Rooms
Main Level Bedrooms 2
Interior
Heating Central
Cooling Central Air
Flooring Wood, Tile
Fireplace N
Appliance Electric Oven, Dishwasher, Dryer, Microwave, Refrigerator, Stainless Steel Appliance(s), Washer
Exterior
Utilities Available Water Available
View Y/N false
Private Pool false
Building
Lot Description Cleared, Level
Story 1
Sewer Public Sewer
Water Public
Structure Type Brick
New Construction false
Schools
Elementary Schools Mcgavock Elementary
Middle Schools Two Rivers Middle
High Schools Mcgavock Comp High School
Others
Senior Community false
Special Listing Condition Standard
Read Less Info
Want to know what your home might be worth? Contact us for a FREE valuation!

Our team is ready to help you sell your home for the highest possible price ASAP

© 2026 Listings courtesy of RealTrac as distributed by MLS GRID. All Rights Reserved.
Nearby Locations