
Bought with Wendi Stott
$468,000
$479,900
2.5%For more information regarding the value of a property, please contact us for a free consultation.
3 Beds
3 Baths
2,900 SqFt
SOLD DATE : 11/17/2026
Key Details
Sold Price $468,000
Property Type Single Family Home
Sub Type Single Family Residence
Listing Status Sold
Purchase Type For Sale
Square Footage 2,900 sqft
Price per Sqft $161
Subdivision Meadow Stream
MLS Listing ID 3253591
Sold Date 11/17/26
Bedrooms 3
Full Baths 2
Half Baths 1
HOA Fees $8/ann
HOA Y/N Yes
Year Built 2005
Annual Tax Amount $1,675
Lot Size 0.370 Acres
Acres 0.37
Lot Dimensions 86.70X149.33
Property Sub-Type Single Family Residence
Property Description
**PRICE IMPROVEMENT!** Discover this beautifully UPDATED, Move-In-Ready, Turnkey Ooltewah home featuring hardwood floors, abundant natural light, fresh professional paint, and stylishly updated bathrooms!
The bright, spacious great room showcases soaring cathedral ceilings, oversized windows, and a cozy gas fireplace, creating a warm and inviting place to gather.
Enjoy a desirable main-level primary suite with a private ensuite featuring a jetted tub, separate shower, and heated floors. With no carpet, a spacious kitchen with granite countertops and a center island, and an oversized bonus room with a closet, there's room to work, relax, entertain, and make yourself at home.
Located minutes from Cambridge Square, enjoy local dining, live music, shopping, and convenient access to I-75, Enterprise South Nature Park, and White Oak Mountain trails.
**Main-Level Living:** The primary suite features tray ceilings and a private ensuite with a jetted tub, separate shower, and heated floors.
**Flexible Space:** The large upstairs bonus room with closet and attic access offers versatility for a home office, gym, media room, hobby space, or additional storage.
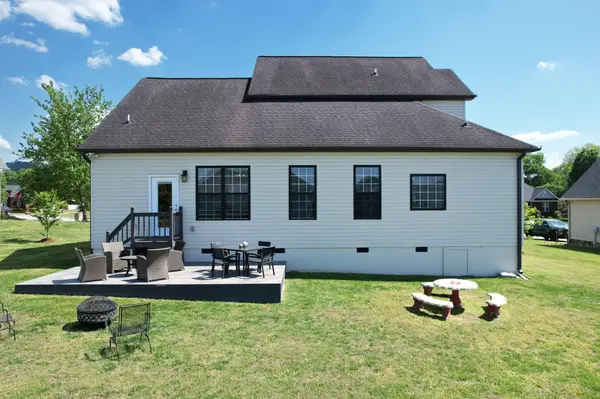
Step outside to a large, level backyard and tiled patio, ideal for grilling, entertaining, and enjoying time outdoors.
**Home Highlights & Updates:**
* Updated HVAC system
* Refrigerator, stove, and dishwasher updated approximately 2 years ago
* Fresh professional interior paint, including doors
* Updated primary ensuite and upstairs full bathroom
* Upgraded high-efficiency front door
* Partial crawlspace encapsulation with a 2026 dehumidifier
* Quality shelving throughout closets and garage
* Spacious garage
* Quality front-load washer and dryer with pedestal drawers included in the sale
Enjoy the space, comfort, and updates this home has to offer. Schedule your private tour today!
Location
State TN
County Hamilton County
Interior
Interior Features Ceiling Fan(s), High Ceilings, Walk-In Closet(s), Kitchen Island
Heating Central
Cooling Central Air
Flooring Wood, Other
Fireplaces Number 1
Fireplace Y
Appliance Washer, Stainless Steel Appliance(s), Refrigerator, Microwave, Electric Range, Dryer, Disposal, Dishwasher
Exterior
Garage Spaces 2.0
Utilities Available Water Available
View Y/N false
Private Pool false
Building
Lot Description Level, Rolling Slope, Other
Story 2
Sewer Public Sewer
Water Public
Structure Type Vinyl Siding,Other
New Construction false
Schools
Elementary Schools Ooltewah Elementary School
Middle Schools Hunter Middle School
High Schools Ooltewah High School
Others
Senior Community false
Special Listing Condition Standard
Read Less Info
Want to know what your home might be worth? Contact us for a FREE valuation!

Our team is ready to help you sell your home for the highest possible price ASAP

© 2026 Listings courtesy of RealTrac as distributed by MLS GRID. All Rights Reserved.
Nearby Locations